









About This Service
Look Beyond Opening Dimensions
An opening has depth and surrounding construction as well as visible width and height. Those conditions can separate a simple fitting from a larger replacement. Discuss the complete receiving space before removal so a product that looks right does not conceal substantial changes behind its face.
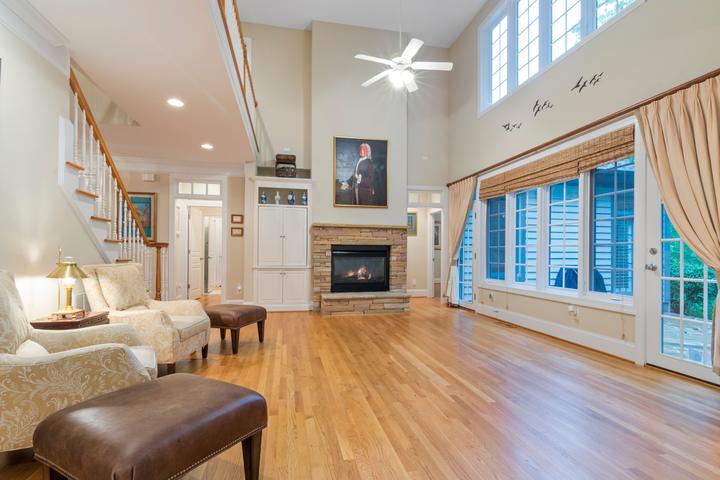
Plan the Mantel and Surround Together
Bring mantel, cabinet and facing plans into the product review. Their dimensions and materials must work with the selected fireplace instructions; an inspiration image supplies appearance, not an installation specification. Identify which finishing tasks Twin includes and which require a separate contractor.
Establish the Electrical Arrangement
Electric models can differ between plug-in and hardwired installations, and other fireplace products may also have electrical requirements. Use the selected instructions to define the arrangement. Any new electrical work and the party responsible for it should be stated before the surrounding wall is finished.
Keep Built-In Cabinet Plans Available
Adjacent cabinets can affect the usable layout and access around a fireplace. Share their proposed materials and dimensions during planning. The selected appliance’s requirements should be considered before furniture or joinery is ordered, rather than treated as a detail to resolve after fitting.
Plan the Exterior Termination With the Appliance
For a vented installation, the outlet location belongs in the route assessment. The most discreet place on the outside wall is not automatically acceptable. Product instructions and applicable project requirements determine suitability; a cosmetic preference should not become an unverified installation assumption.